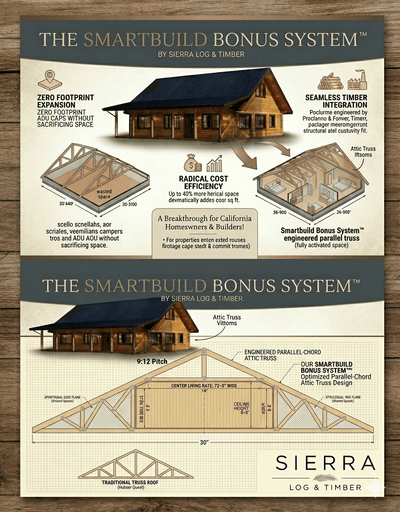
The California Hack: How a Clever "Attic Truss" Slashes Log Home Build Costs by Up to 28%
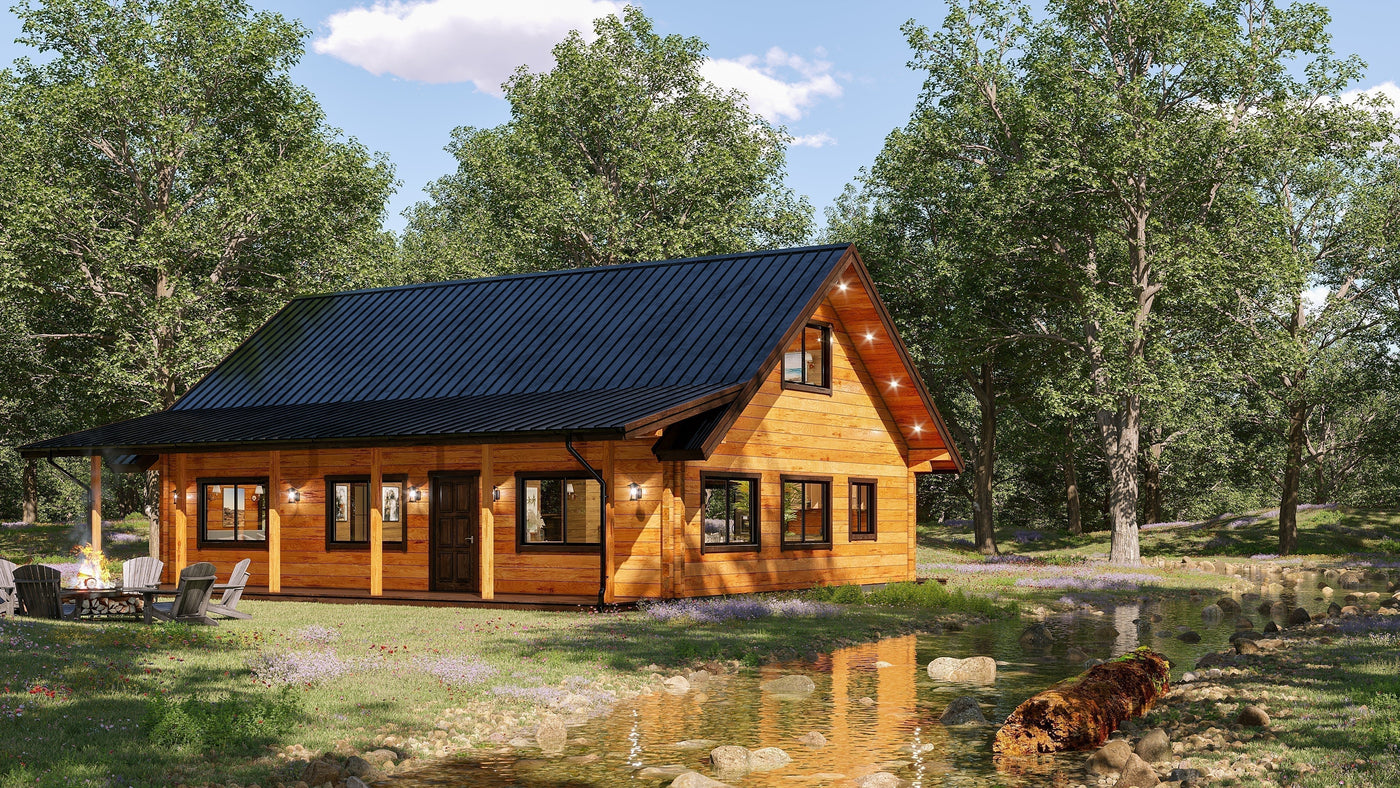
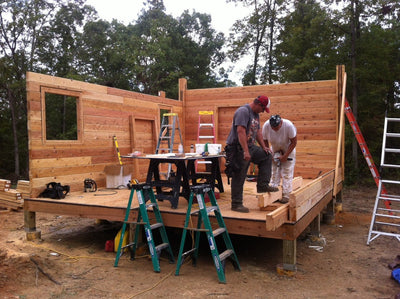
Mark and Sarah wanted a multi-generational guest home that could become a rental, and local zoning clamped down hard on the footprint. Rather than expand outwards, the team engineered a strict 30x40 footprint and reclaimed the dead space over the main floor with attic trusses as a bonus room loft.